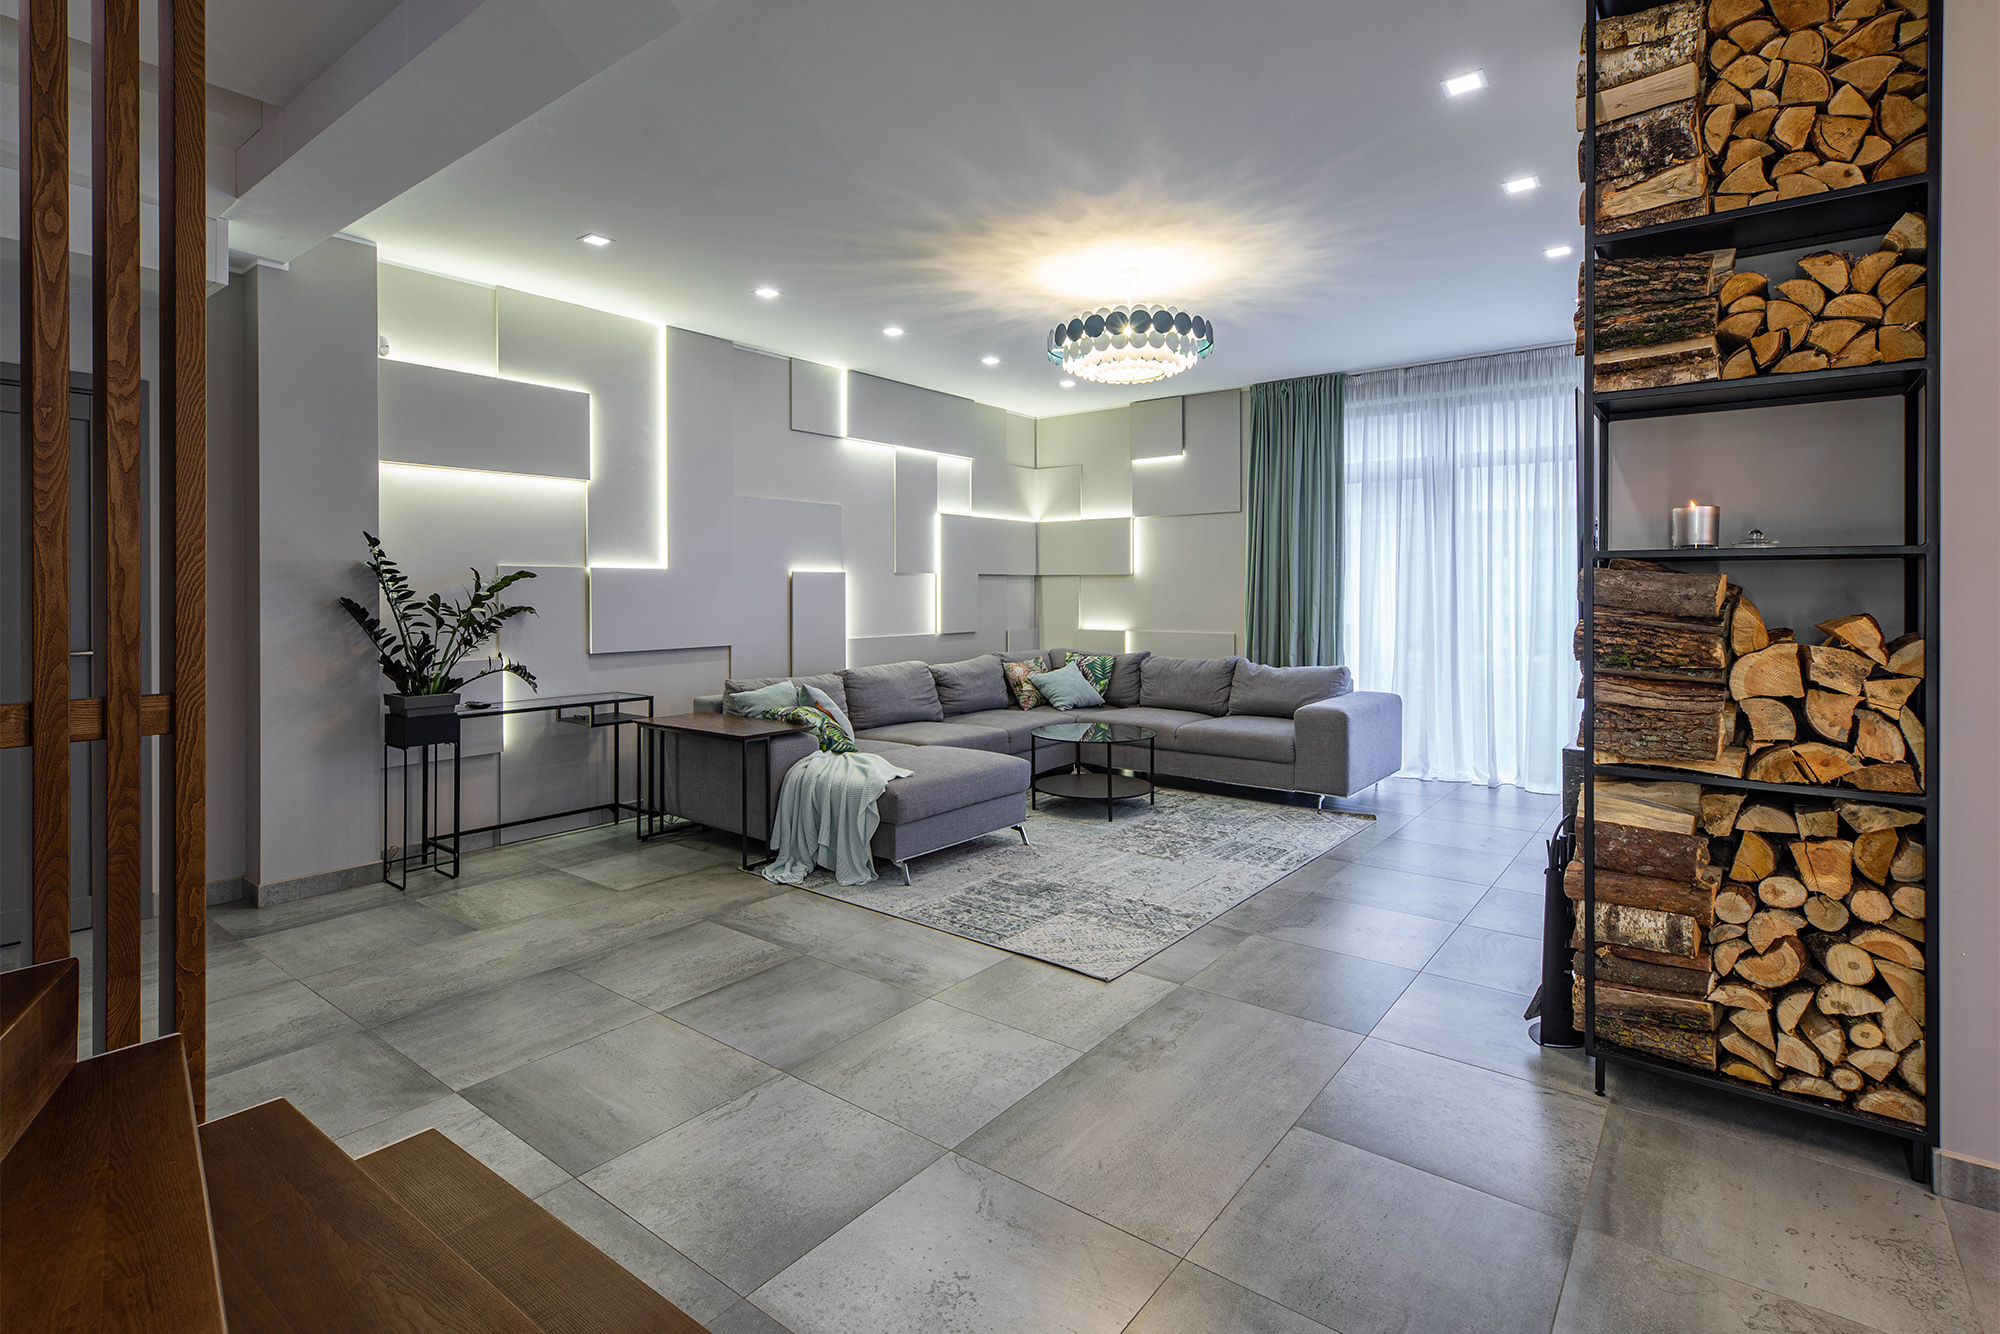
Open concept homes offer a sense of space and flexibility, allowing your kitchen, dining area, and living room to flow together. However, choosing flooring for these connected spaces can take some planning. You need a surface that complements different activities while helping the entire area feel balanced and cohesive.
If you are updating an open concept home in Punta Gorda, Bonita Springs, Fort Myers, Estero, or Naples, explore Star Shine tile flooring for ideas that suit your space. You can also visit Star Shine Kitchen & Bath to explore options for your home's interior.
Choose Tile That Works Across Different Areas
Your kitchen may experience spills and frequent foot traffic, while your living room needs a comfortable setting for relaxing and entertaining. Choosing a tile suitable for the demands of each connected area can help you maintain a consistent design without compromising practicality.
Porcelain tile is worth considering because it is durable and has low water absorption. Ceramic tile may also be suitable, depending on the product and intended application. Check the manufacturer's specifications to make sure your selection is appropriate for the spaces where you plan to install it.
Think About Scale and Proportion
The size of your tile can influence how an open concept space looks. Larger format tiles can create fewer grout lines, giving the floor a more continuous appearance. This can work particularly well in spacious rooms where you want to maintain a clean, uncluttered look.
However, tile size should suit the proportions of your home. Consider the dimensions of the overall floor area, the placement of kitchen cabinetry, and the transitions between different sections before deciding on a format.
Use Color to Connect Your Interior Design
Because open concept spaces are visible from several angles, your flooring color can influence the entire room. Neutral shades such as beige, warm gray, and soft cream can complement a variety of cabinet finishes, furniture styles, and wall colors.
If you prefer a stronger design statement, you can choose tile with a distinctive stone inspired pattern or subtle color variation. The key is to select a finish that works with your kitchen and living area rather than competing with the other elements in the space.
Consider Surface Texture and Maintenance
Tile flooring should suit the way you use your home. In areas where spills or tracked in rain are common, consider the tile's slip resistance and cleaning requirements. A surface designed for a particular application can help you balance everyday practicality with the appearance you want.
Grout color also matters in an open concept layout. A shade that complements the tile can create a more continuous visual effect, while a contrasting grout can emphasize the pattern. Ask your installer about suitable grout and maintenance recommendations for your chosen product.
Plan the Layout Before Installation
Before installation begins, consider how the tile pattern will continue through the kitchen, dining area, and living room. Doorways, cabinets, islands, and other fixed features can influence where cuts and grout lines appear.
Planning these details ahead of time helps you create a more intentional finish. If you are considering tile flooring for your open concept home in Southwest Florida, contact Star Shine Kitchen & Bath to discuss your project and explore suitable options.